
Listing Courtesy of:  NORTHSTAR MLS as distributed by MLS GRID / Listed By: Stephane Cattelin, Coldwell Banker Realty
 NORTHSTAR MLS as distributed by MLS GRID / Listed By: Stephane Cattelin, Coldwell Banker Realty
 6620 Limerick Lane Edina, MN 55439
Pending (45 Days)
$699,900 (USD)

Description
MLS #:
7105273
7105273
Taxes
$7,475(2025)
$7,475(2025)
Lot Size
0.27 acres
0.27 acres
Type
Single-Family Home
Single-Family Home
Year Built
1962
1962
Style
Four or More Level Split
Four or More Level Split
School District
Edina
Edina
County
Hennepin County
Hennepin County
Listed By
Stephane Cattelin, Coldwell Banker Realty
Source
NORTHSTAR MLS
Last checked Aug 29 2026 at 8:01 AM GMT+0000
NORTHSTAR MLS
Last checked Aug 29 2026 at 8:01 AM GMT+0000
Bathroom Details
- Full Bathroom: 1
- 3/4 Bathrooms: 2
Interior Features
- Dishwasher
- Cooktop
- Refrigerator
- Washer
- Dryer
- Wall Oven
- Stainless Steel Appliances
Subdivision
- The Heights 3Rd Add
Lot Information
- Tree Coverage - Medium
Property Features
- Fireplace: Living Room
- Fireplace: Wood Burning
- Fireplace: Family Room
- Fireplace: 2
Heating and Cooling
- Forced Air
- Central Air
Basement Information
- Full
- Finished
- Egress Window(s)
Exterior Features
- Roof: Age Over 8 Years
Utility Information
- Sewer: City Sewer/Connected
- Fuel: Natural Gas
Parking
- Attached Garage
- Concrete
- Open
- Tuckunder Garage
Living Area
- 2,814 sqft
Location
Disclaimer: The data relating to real estate for sale on this web site comes in part from the Broker Reciprocity SM Program of the Regional Multiple Listing Service of Minnesota, Inc. Real estate listings held by brokerage firms other than Minnesota Metro are marked with the Broker Reciprocity SM logo or the Broker Reciprocity SM thumbnail logo and detailed information about them includes the name of the listing brokers.Listing broker has attempted to offer accurate data, but buyers are advised to confirm all items.© 2026 Regional Multiple Listing Service of Minnesota, Inc. All rights reserved.
and detailed information about them includes the name of the listing brokers.Listing broker has attempted to offer accurate data, but buyers are advised to confirm all items.© 2026 Regional Multiple Listing Service of Minnesota, Inc. All rights reserved.
Based on information submitted to the MLS GRID as of 8/29/2026 08:01. All data is obtained from various sources and may not have been verified by broker or MLS GRID. Supplied Open House Information is subject to change without notice. All information should be independently reviewed and verified for accuracy. Properties may or may not be listed by the office/agent presenting the information.

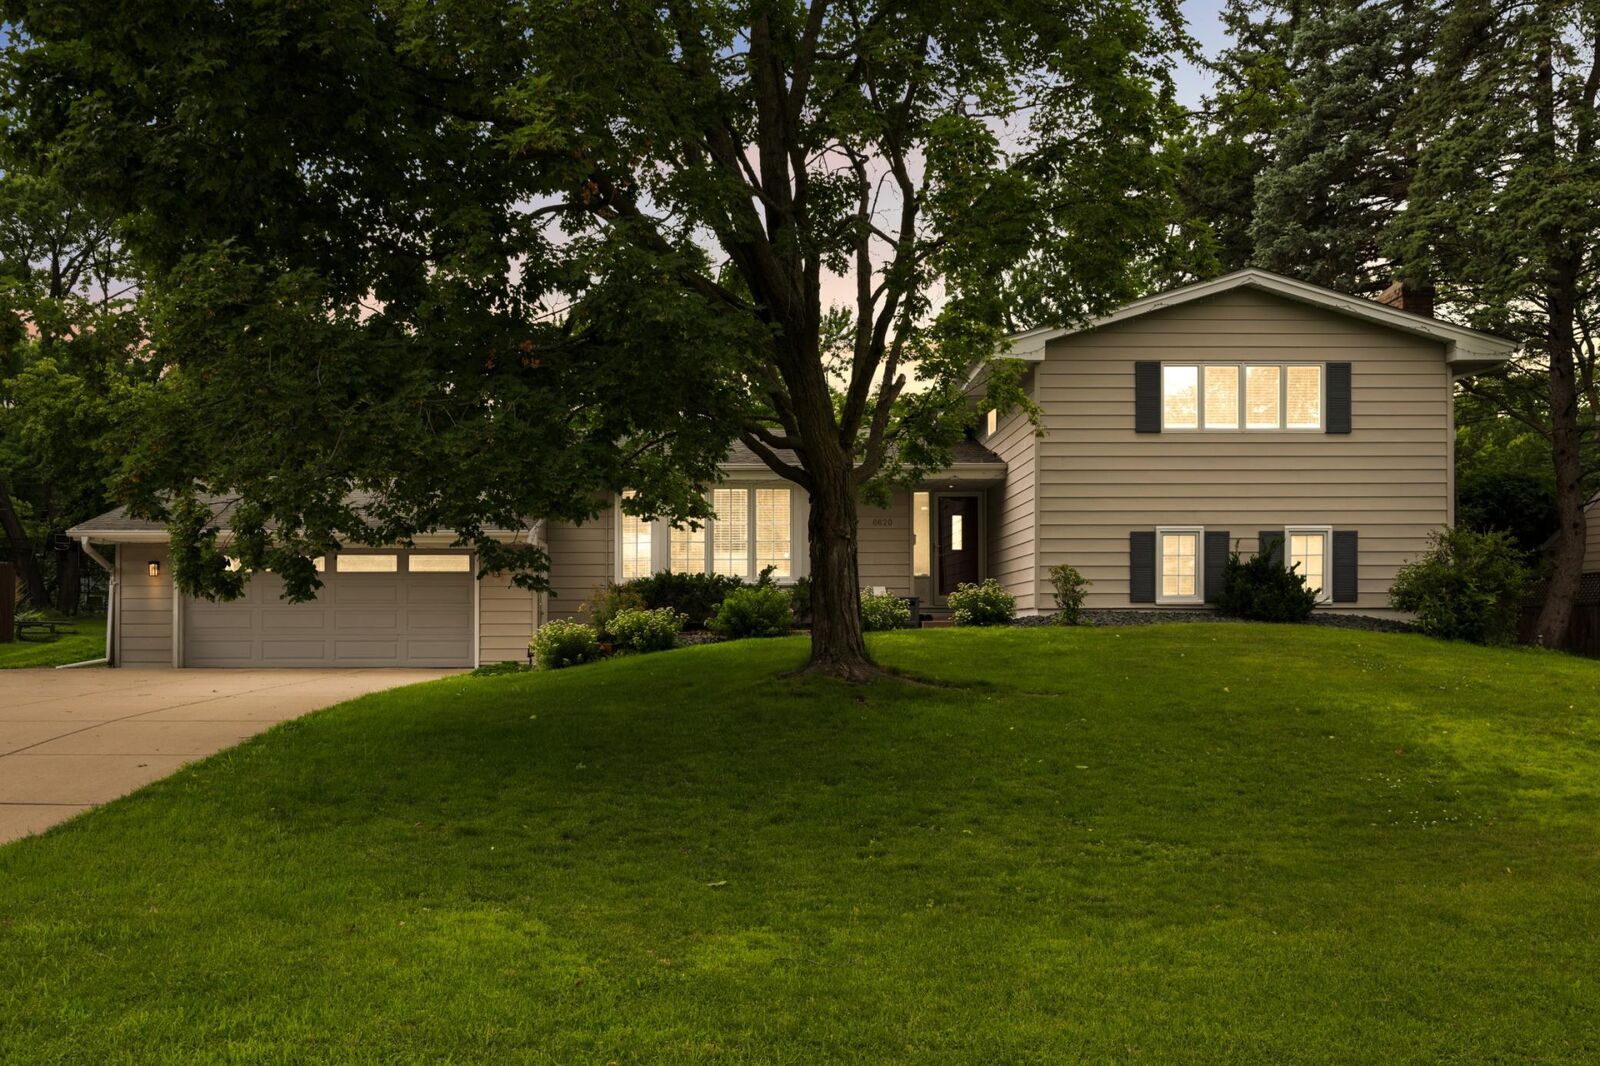
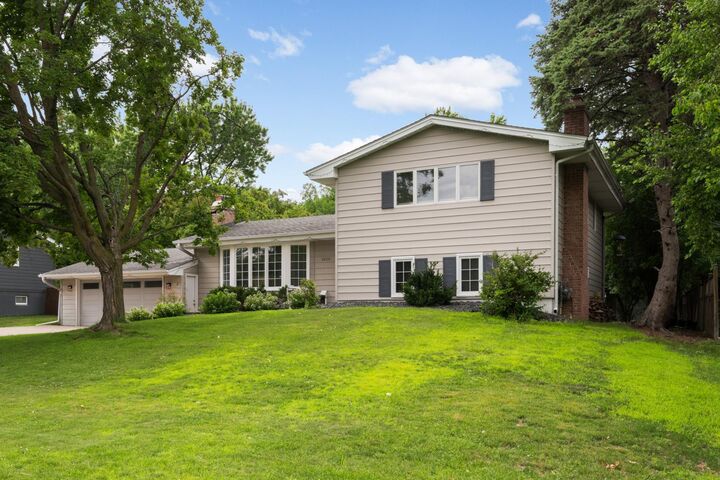
Updated Creek Valley four-level split on a 1/4 acre 90 feet front lot in one of Edina’s most picturesque, gently curving streets, just a half block from the Heights Park, Nine Mille Creek and its trail.
This thoughtfully designed home lives like a rambler and offers an ideal blend of comfort, style, and versatility.
The remodeled kitchen features refreshed cabinetry, granite countertops, stainless steel appliances, center island, and luxury vinyl plank flooring.
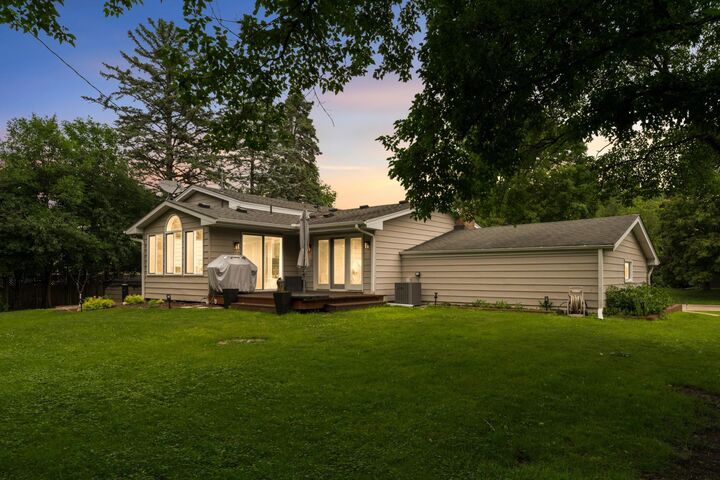
The informal dining area opens to a stunning four-season porch overlooking the large, flat, private backyard with deck, new hot tub, and garden shed—perfect for relaxing or entertaining.
Hardwood floors span the living room, dining room, family room, and all four bedrooms.
Two wood burning fireplaces warm both the living and family rooms, while three bedrooms are conveniently located on one level. The fourth bedroom is ideal as a home office or guest room.
Remodeled baths and an expansive fourth-level recreation room with wet bar provide exceptional flexibility for a media room, fitness area, playroom, or additional entertaining space.
Recent improvements include a kitchen refresh, new front walkway and stairs, landscaping, lower-level bath vanity, luxury vinyl plank flooring, and hot tub.
An exceptional opportunity in sought-after Edina Creek Valley neighborhood close to parks, shopping, dining, and top-rated award wining Edina schools.
---- See floorplans, propety video, relocation disclosure package and offer instructions in supplements ----