

Listing Courtesy of:  NORTHSTAR MLS as distributed by MLS GRID / Listed By: Freddy Jara, Coldwell Banker Realty
 NORTHSTAR MLS as distributed by MLS GRID / Listed By: Freddy Jara, Coldwell Banker Realty
 20 2nd Street NE P703 Minneapolis, MN 55413
Active (3 Days)
$239,900 (USD)
OPEN HOUSE TIMES
-
OPENSun, Jul 1211:00 am - 1:00 pm

Description
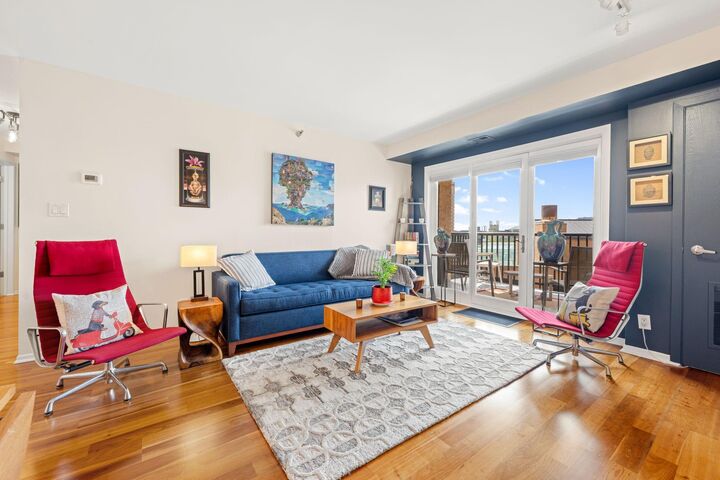
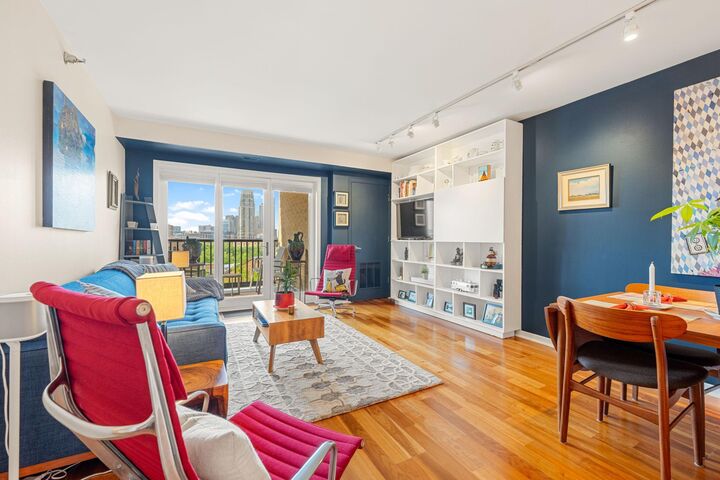
Welcome to unit P703 at the Pinnacle! This move-in-ready condo offers spectacular Downtown Minneapolis skyline views from both the living room and bedroom, plus a fantastic open-concept floor plan with easy flow into the living and dining areas. Thoughtful updates include a high-efficiency heating/cooling pump, updated flooring, updated Kohler bathroom fixtures and accessories, Philips Hue app-based dimmable lighting including track lighting, GE Profile dishwasher, top-down/bottom-up blinds, updated cabinet hardware with soft-close hinges, added kitchen cabinetry, updated shower and kitchen sink fixtures, and a resurfaced tub/shower. The building’s amenities and common spaces have also been refreshed and upgraded, offering city living at its finest. Enjoy access to an indoor pool, fitness center, yoga studio, business/co-working spaces, party/community rooms, movie theater, community lounge, outdoor plaza with grills and fire pit, heated garage, and more. Prime NE Minneapolis location near the riverfront, St. Anthony Main, parks, restaurants, coffee shops, trails, and Downtown. Schedule a showing today!
MLS #:
7099652
7099652
Taxes
$2,867(2026)
$2,867(2026)
Lot Size
1.64 acres
1.64 acres
Type
Single-Family Home
Single-Family Home
Year Built
1983
1983
Style
One
One
Views
River, South, East, City Lights
River, South, East, City Lights
School District
Minneapolis
Minneapolis
County
Hennepin County
Hennepin County
Listed By
Freddy Jara, Coldwell Banker Realty
Source
NORTHSTAR MLS
Last checked Jul 11 2026 at 12:32 AM GMT+0000
NORTHSTAR MLS
Last checked Jul 11 2026 at 12:32 AM GMT+0000
Bathroom Details
- Full Bathroom: 1
Interior Features
- Dishwasher
- Range
- Cooktop
- Microwave
- Refrigerator
- Disposal
- Exhaust Fan
- Freezer
- Stainless Steel Appliances
Subdivision
- Cic 1486 The Falls & Pinnacle
Lot Information
- Irregular Lot
- Public Transit (W/In 6 Blks)
Property Features
- Fireplace: 0
Heating and Cooling
- Forced Air
- Heat Pump
- Central Air
Pool Information
- Heated
- Shared
- Above Ground
- Indoor
Homeowners Association Information
- Dues: $907/Monthly
Exterior Features
- Roof: Pitched
- Roof: Other
- Roof: Flat
- Roof: Tar/Gravel
- Roof: Metal
Utility Information
- Sewer: City Sewer/Connected
- Fuel: Electric
Parking
- Attached Garage
- Insulated Garage
- Heated Garage
- Garage Door Opener
- Detached Garage
- Other
- Secured
- Assigned
- More Parking Offsite for Fee
- More Parking Onsite for Fee
- Concrete
- Underground
Stories
- 1
Living Area
- 785 sqft
Location
Disclaimer: The data relating to real estate for sale on this web site comes in part from the Broker Reciprocity SM Program of the Regional Multiple Listing Service of Minnesota, Inc. Real estate listings held by brokerage firms other than Minnesota Metro are marked with the Broker Reciprocity SM logo or the Broker Reciprocity SM thumbnail logo and detailed information about them includes the name of the listing brokers.Listing broker has attempted to offer accurate data, but buyers are advised to confirm all items.© 2026 Regional Multiple Listing Service of Minnesota, Inc. All rights reserved.
and detailed information about them includes the name of the listing brokers.Listing broker has attempted to offer accurate data, but buyers are advised to confirm all items.© 2026 Regional Multiple Listing Service of Minnesota, Inc. All rights reserved.
Based on information submitted to the MLS GRID as of 7/11/2026 00:32. All data is obtained from various sources and may not have been verified by broker or MLS GRID. Supplied Open House Information is subject to change without notice. All information should be independently reviewed and verified for accuracy. Properties may or may not be listed by the office/agent presenting the information.
