
Listing Courtesy of:  NORTHSTAR MLS as distributed by MLS GRID / Listed By: Michael Kaslow, Coldwell Banker Realty; Kari Shaw Akers, Minneapolis Lakes
 NORTHSTAR MLS as distributed by MLS GRID / Listed By: Michael Kaslow, Coldwell Banker Realty; Kari Shaw Akers, Minneapolis Lakes
 3622 Dupont Avenue N Minneapolis, MN 55412
Active (1 Days)
$199,900 (USD)
OPEN HOUSE TIMES
-
OPENSat, Jul 1112 noon - 2:00 pm
-
OPENSun, Jul 1212 noon - 2:00 pm

Description
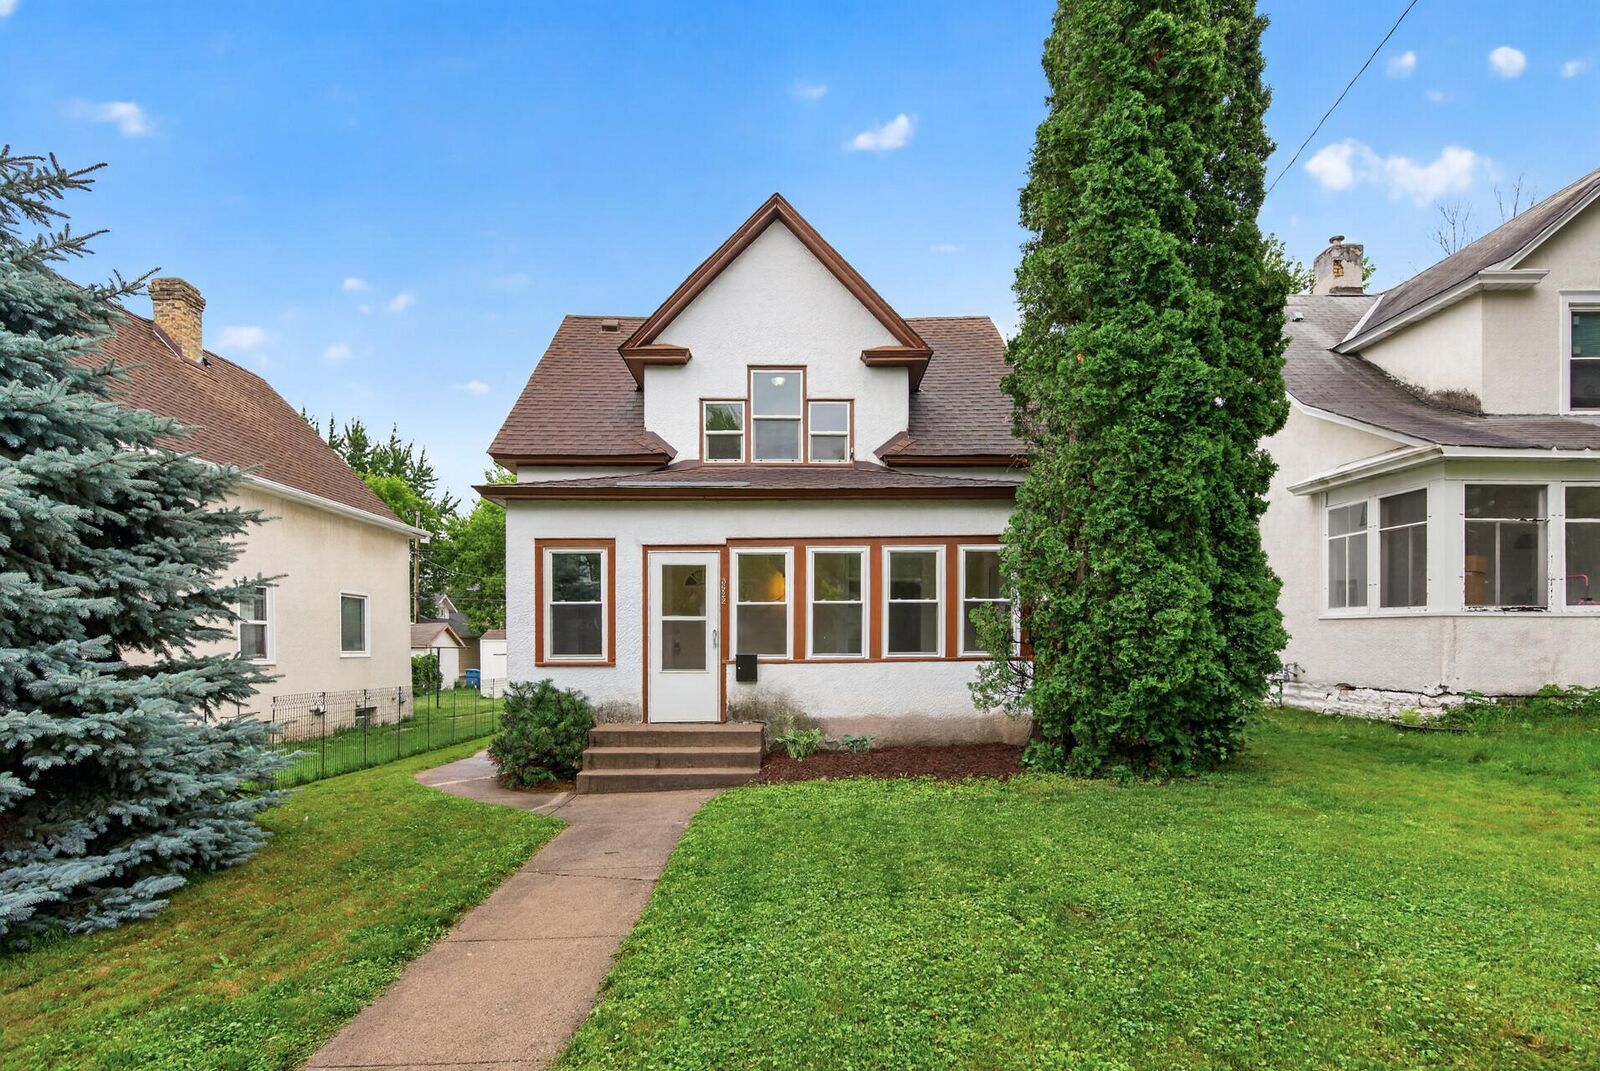
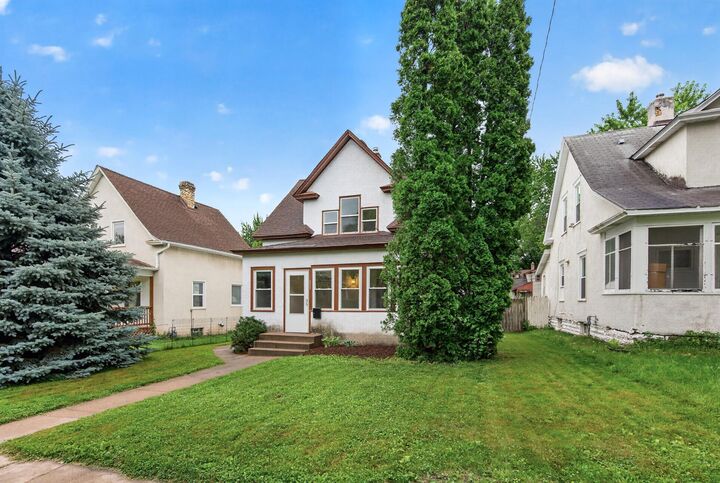
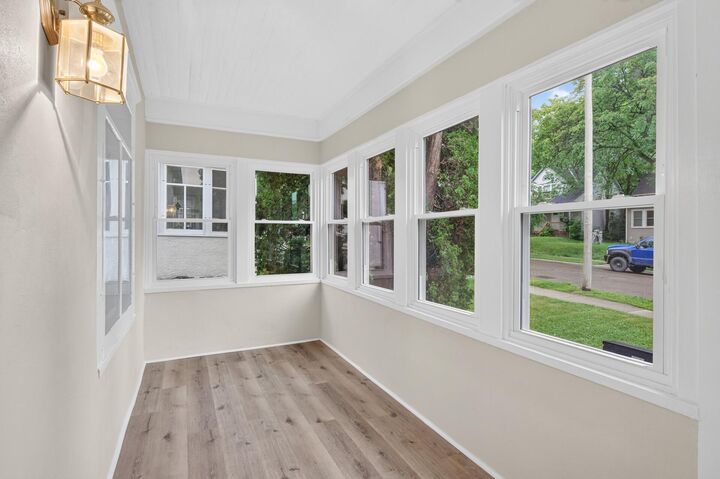
For nearly half a century, one family has called 3622 Dupont Avenue N home, and their 46 years of care are evident throughout this charming story-and-a-half. Original hardwood floors, warm woodwork, and abundant natural light give the main living spaces a timeless feel, while new vinyl plank flooring brings a fresh update to the kitchen, upper level, and enclosed front and rear porches. The spacious kitchen offers generous cabinet storage and sits adjacent to a bright formal dining room, creating an easy flow for everyday living and entertaining. Upstairs, two comfortable bedrooms are joined by a versatile bonus room, offering the flexibility to create a home office, reading nook, playroom, or hobby space. Outside, the fully fenced backyard and detached two-car garage provide plenty of room to relax, entertain, or garden. Thoughtfully maintained over the years, the home has also seen extensive recent improvements, including a complete 200-amp electrical upgrade with all knob-and-tube wiring professionally removed and replaced, all new windows, a new boiler, a new gas line for the dryer, updated flooring, and fresh interior and exterior paint. Every improvement requiring permits was completed with permits, allowing the next owner to enjoy the home's character with the confidence that the important work has already been done.
MLS #:
7044171
7044171
Taxes
$1,710(2026)
$1,710(2026)
Lot Size
5,227 SQFT
5,227 SQFT
Type
Single-Family Home
Single-Family Home
Year Built
1906
1906
Style
One and One Half
One and One Half
School District
Minneapolis
Minneapolis
County
Hennepin County
Hennepin County
Listed By
Michael Kaslow, Coldwell Banker Realty
Kari Shaw Akers, Coldwell Banker Realty
Kari Shaw Akers, Coldwell Banker Realty
Source
NORTHSTAR MLS
Last checked Jul 11 2026 at 12:32 AM GMT+0000
NORTHSTAR MLS
Last checked Jul 11 2026 at 12:32 AM GMT+0000
Bathroom Details
- Full Bathroom: 1
Interior Features
- Range
- Microwave
- Refrigerator
- Washer
- Dryer
Subdivision
- Walton Park
Lot Information
- Tree Coverage - Light
Property Features
- Fireplace: 0
Heating and Cooling
- Boiler
- Radiator
- None
Basement Information
- Full
- Unfinished
Pool Information
- None
Exterior Features
- Roof: Age Over 8 Years
Utility Information
- Sewer: City Sewer/Connected
- Fuel: Natural Gas
Parking
- Detached Garage
Stories
- 1
Living Area
- 1,294 sqft
Location
Disclaimer: The data relating to real estate for sale on this web site comes in part from the Broker Reciprocity SM Program of the Regional Multiple Listing Service of Minnesota, Inc. Real estate listings held by brokerage firms other than Minnesota Metro are marked with the Broker Reciprocity SM logo or the Broker Reciprocity SM thumbnail logo and detailed information about them includes the name of the listing brokers.Listing broker has attempted to offer accurate data, but buyers are advised to confirm all items.© 2026 Regional Multiple Listing Service of Minnesota, Inc. All rights reserved.
and detailed information about them includes the name of the listing brokers.Listing broker has attempted to offer accurate data, but buyers are advised to confirm all items.© 2026 Regional Multiple Listing Service of Minnesota, Inc. All rights reserved.
Based on information submitted to the MLS GRID as of 7/11/2026 00:32. All data is obtained from various sources and may not have been verified by broker or MLS GRID. Supplied Open House Information is subject to change without notice. All information should be independently reviewed and verified for accuracy. Properties may or may not be listed by the office/agent presenting the information.
