
Listing Courtesy of:  NORTHSTAR MLS as distributed by MLS GRID / Listed By: Kyle Hunt, Coldwell Banker Realty; Paige Gibson, Minneapolis Lakes
 NORTHSTAR MLS as distributed by MLS GRID / Listed By: Kyle Hunt, Coldwell Banker Realty; Paige Gibson, Minneapolis Lakes
 45 Cristofori Circle Orono, MN 55359
Active (225 Days)
$2,495,000 (USD)
Description
MLS #:
7107558
7107558
Taxes
$16,382(2026)
$16,382(2026)
Lot Size
3.13 acres
3.13 acres
Type
Single-Family Home
Single-Family Home
Year Built
1999
1999
Style
Two
Two
School District
Orono
Orono
County
Hennepin County
Hennepin County
Listed By
Kyle Hunt, Coldwell Banker Realty
Paige Gibson, Coldwell Banker Realty
Paige Gibson, Coldwell Banker Realty
Source
NORTHSTAR MLS
Last checked Oct 17 2026 at 5:19 PM GMT+0000
NORTHSTAR MLS
Last checked Oct 17 2026 at 5:19 PM GMT+0000
Bathroom Details
- Full Bathrooms: 3
- 3/4 Bathroom: 1
- Half Bathroom: 1
Interior Features
- Dishwasher
- Range
- Cooktop
- Microwave
- Refrigerator
- Washer
- Dryer
- Water Softener Owned
- Disposal
- Exhaust Fan
- Air-to-Air Exchanger
- Freezer
- Water Filtration System
Subdivision
- Cristofori Woods
Lot Information
- Irregular Lot
Property Features
- Fireplace: Family Room
- Fireplace: Other
- Fireplace: 3
Heating and Cooling
- Forced Air
- Central Air
Basement Information
- Walkout
- Full
- Drain Tiled
- Finished
- Sump Basket
Exterior Features
- Roof: Pitched
- Roof: Asphalt
Utility Information
- Sewer: Private Sewer
- Fuel: Propane, Electric
Parking
- Attached Garage
- Insulated Garage
- Heated Garage
- Garage Door Opener
- Concrete
Stories
- 2
Living Area
- 6,209 sqft
Listing Price History
Date
Event
Price
% Change
$ (+/-)
Sep 10, 2026
Price Changed
$2,495,000
-4%
-$104,000
Location
Disclaimer: The data relating to real estate for sale on this web site comes in part from the Broker Reciprocity SM Program of the Regional Multiple Listing Service of Minnesota, Inc. Real estate listings held by brokerage firms other than Minnesota Metro are marked with the Broker Reciprocity SM logo or the Broker Reciprocity SM thumbnail logo and detailed information about them includes the name of the listing brokers.Listing broker has attempted to offer accurate data, but buyers are advised to confirm all items.© 2026 Regional Multiple Listing Service of Minnesota, Inc. All rights reserved.
and detailed information about them includes the name of the listing brokers.Listing broker has attempted to offer accurate data, but buyers are advised to confirm all items.© 2026 Regional Multiple Listing Service of Minnesota, Inc. All rights reserved.
Based on information submitted to the MLS GRID as of 10/17/2026 17:19. All data is obtained from various sources and may not have been verified by broker or MLS GRID. Supplied Open House Information is subject to change without notice. All information should be independently reviewed and verified for accuracy. Properties may or may not be listed by the office/agent presenting the information.

And for the kids, those same woods are an entire world. Forts, hide and seek, the kind of unstructured outdoor time that's harder and harder to find, right outside the back door, safe and self-contained. You can watch from the screened porch while they invent whatever adventure they're on that day, close enough to keep an eye on them, far enough that it actually feels like your own moment too.
Inside, the calm continues without asking too much of anyone. Custom millwork, warm built-ins, and masonry fireplaces create spaces that feel grounding rather than showy, the kind of rooms that can hold homework at the counter and a movie on the couch at the same time. The kitchen is spacious and unhurried, big enough for everyone to be in it at once without stepping on each other. A separate office gives you room to actually focus when you need to, away from the noise of the rest of the house.
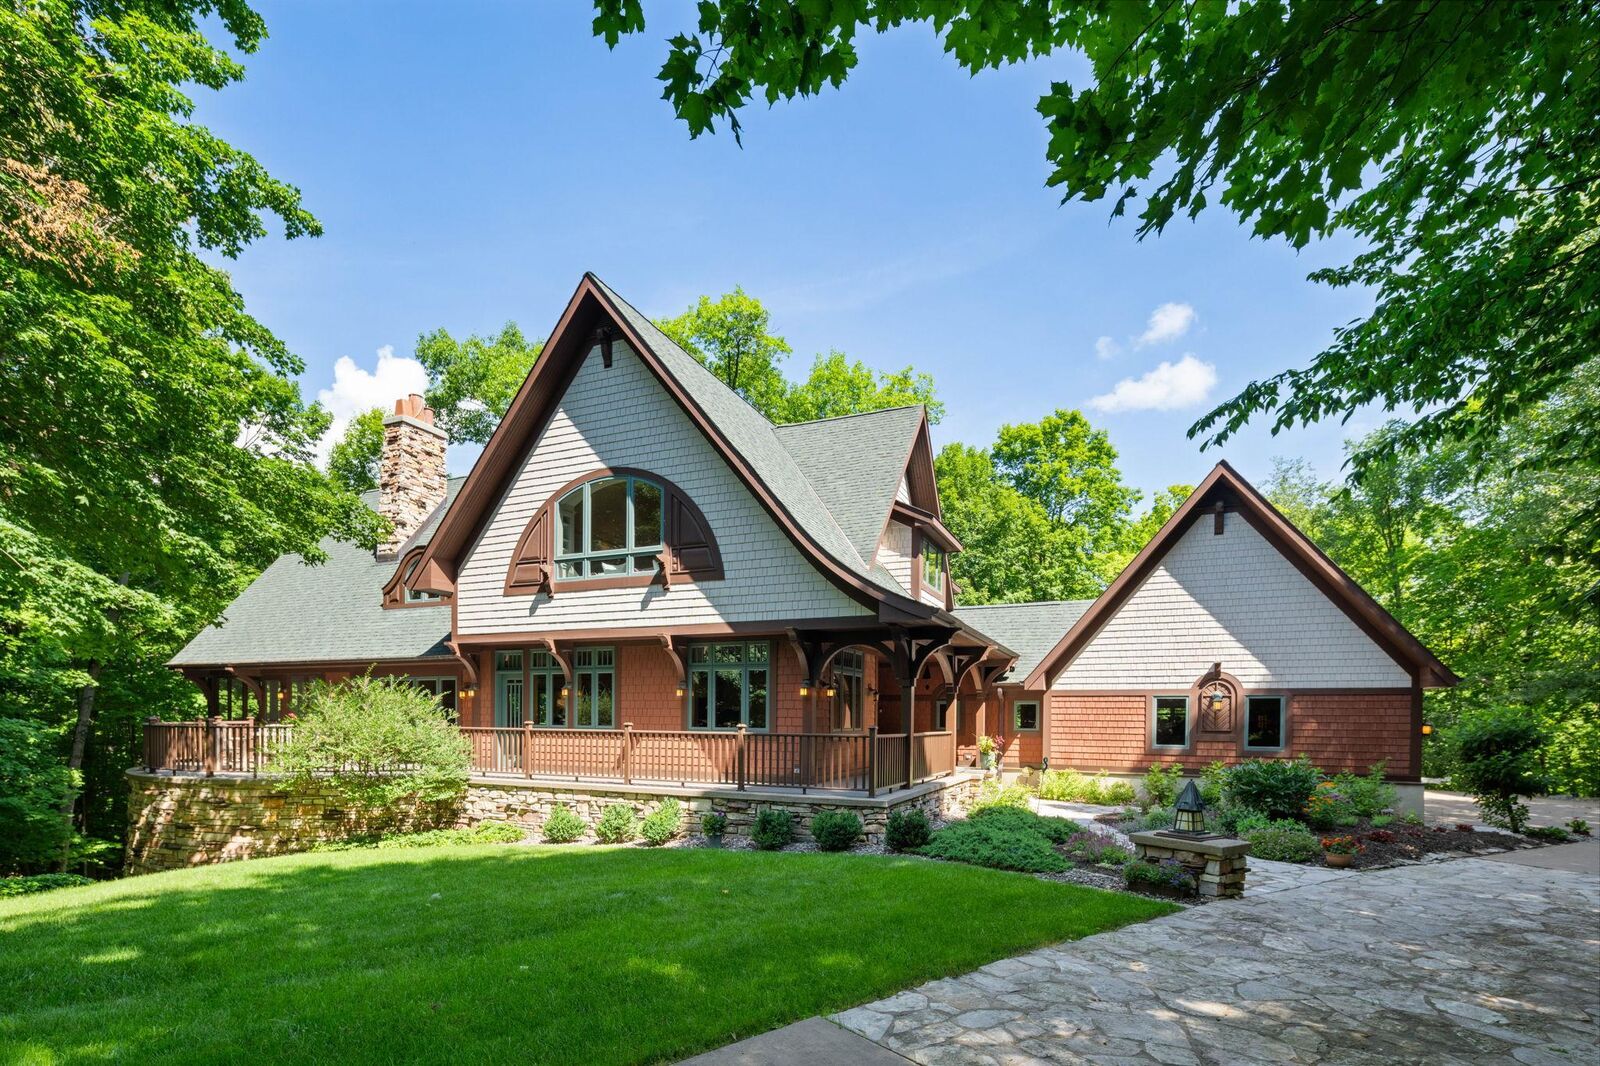
Upstairs, the primary suite is a true retreat, private, quiet, and far enough from the rest of the home to feel like a reset button when you need one. At 6,209 square feet across four bedrooms, there's room to be together and room to close a door, which might be the most valuable square footage in the whole house.
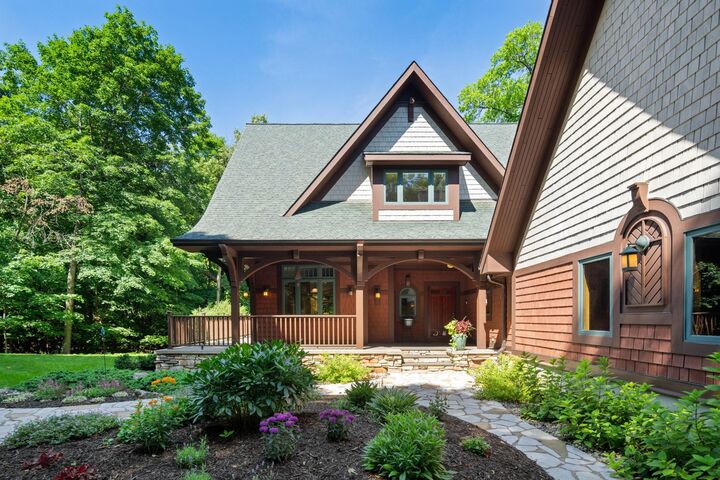
45 Cristofori is just as solid as it feels. Built by Kyle Hunt & Partners and designed by Michaela Mahady with Sala Architects, every detail was carefully thought through with the intention of building a home to last.
Just a short drive from Minneapolis or downtown Wayzata, but a world away from it. Homes like this don't come around often. We'd love to welcome you to our open house or a private showing.